



For more information regarding the value of a property, please contact us for a free consultation.
Key Details
Sold Price -
Property Type Single Family Home
Sub Type Detached
Listing Status Sold
Purchase Type For Sale
Approx. Sqft 2000-2500
Subdivision 2102 - Beacon Hill North
MLS Listing ID X13531184
Sold Date -
Style 2-Storey
Bedrooms 5
Annual Tax Amount $6,652
Tax Year 2025
Property Sub-Type Detached
Property Description
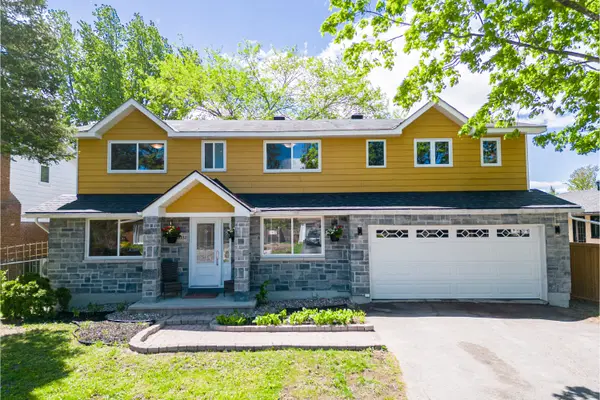
Welcome to this stunning, expanded home in Beacon Hill North, one of Ottawa's most sought-after neighbourhoods. Expertly expanded in 2015, this spacious 5-bedroom, 4-bathroom home boasts two luxurious primary suites, each with its own ensuite bathroom. Enjoy a main floor office, a grand open foyer, and beautiful hardwood floors throughout the entire home. The large, bright kitchen is ideal for family gatherings, and the cozy wood-burning fireplace adds charm to the living space. Plus, there's a spacious mudroom with a sliding door that opens right to the backyard and an oversized double garage. The basement is partially finished and ready for your personal touch and creativity. Nestled in a family-friendly neighborhood, you're just minutes from top-rated schools like Colonel By Secondary School, the Ottawa River Parkway, recreation centers, parks, and everyday amenities. Set on a generous 60 x 100-foot lot, the expansive backyard is perfect for outdoor living and entertaining. Please see the attachment for the property renovations and improvements. Furnace, roof (2015), HWT is owned. The house is professionally painted throughout, May 2026. Don't miss this rare opportunity-book your private tour today!
Location
Province ON
County Ottawa
Area Ottawa
Rooms
Family Room No
Basement Full, Partially Finished
Kitchen 1
Interior
Interior Features Auto Garage Door Remote, Carpet Free
Cooling Central Air
Exterior
Garage Spaces 2.0
Pool None
Roof Type Shingles
Lot Frontage 60.0
Lot Depth 100.0
Total Parking Spaces 6
Building
Foundation Poured Concrete
Others
Senior Community Yes
ParcelsYN No
Read Less Info
Want to know what your home might be worth? Contact us for a FREE valuation!

Our team is ready to help you sell your home for the highest possible price ASAP
GET MORE INFORMATION
