

For more information regarding the value of a property, please contact us for a free consultation.
Key Details
Sold Price -
Property Type Single Family Home
Sub Type Detached
Listing Status Sold
Purchase Type For Sale
Approx. Sqft 1500-2000
Subdivision Ingersoll - South
MLS Listing ID X13538190
Sold Date -
Style 2-Storey
Bedrooms 4
Annual Tax Amount $3,392
Tax Year 2025
Property Sub-Type Detached
Property Description
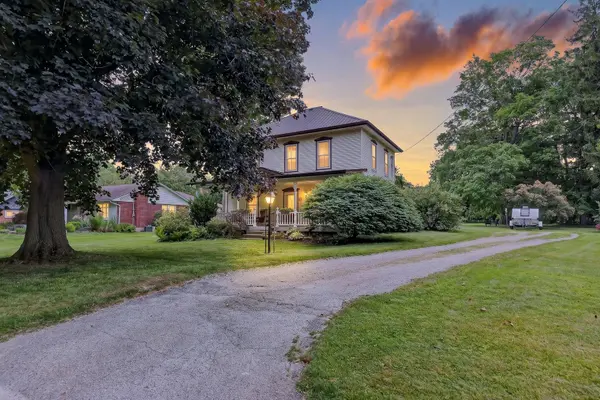
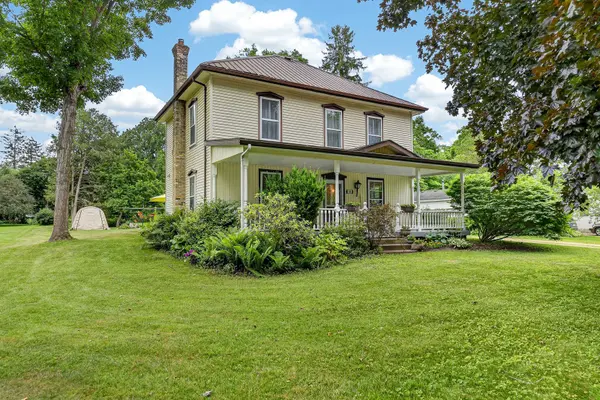
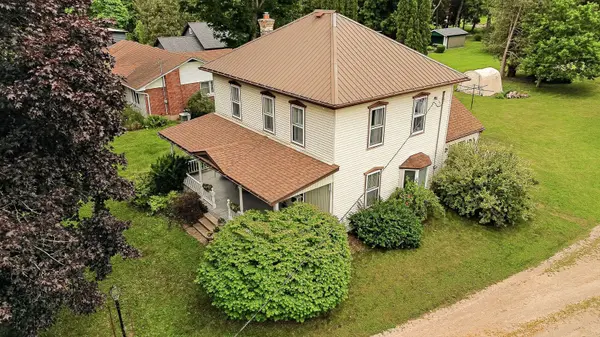
Here's an opportunity to get excited about! Tucked away on a quiet dead-end street in one of south Ingersoll's most sought-after locations, Park Avenue lives up to its name with a just-under-an-acre park-like setting that's difficult to find! Properties in this pocket of town are highly sought but seldom found! It's mere steps to Victoria Park, trails, the Rec Centre, splash pad & Creative arts centre, with Harrisfield PS, St. Jude's CS, Alexandra Hospital & downtown just a little farther along. Offering 1,911 SF, this 4-bedroom, 1.5-bathroom 2-storey delivers the space & flexibility you'll appreciate. The spacious eat-in kitchen with sunny breakfast nook is made for everyday living, while the oversized formal dining room easily accommodates all your guests! The cozy living room offers a quiet place to unwind, while the vaulted family room is a bright space you'll naturally gravitate to, with oversized windows, garden doors, a gas fireplace & lush backyard views. A main-floor den works beautifully as a home office or potential 5th bedroom, while the 2-pce bath & convenient laundry/mudroom are practical wins for kids, pets & everyday life. Upstairs, you'll find all 4 bedrooms together plus the 5-pce bathroom, with one bedroom offering the opportunity to create a walk-in closet & private ensuite for the primary. Outside, the classic covered porch is the perfect place for morning coffee or quietly winding down at the end of the day. Summer dinners start on the patio, but it's the 387'+/- deep lot where the possibilities really take off. Oodles of room for kids to play soccer or baseball, add a sports court or winter rink, build that dream shop or garage, install the pool you've always wanted, explore the possibility of an ARU or simply enjoy having room to roam. Steel main roof. Super quick 401 access with easy connections to Woodstock, KW, Brantford, Cambridge & London.This is the kind of property buyers wait for. Go ahead...shift your property search to Park!
Location
Province ON
County Oxford
Area Oxford
Zoning R1
Rooms
Family Room Yes
Basement Unfinished
Kitchen 1
Interior
Interior Features Sump Pump, Water Heater, Water Meter
Cooling Window Unit(s)
Fireplaces Type Family Room, Fireplace Insert, Natural Gas
Exterior
Exterior Feature Patio, Privacy, Porch, Recreational Area
Parking Features Private
Pool None
View Trees/Woods
Roof Type Metal,Shingles
Lot Frontage 117.77
Lot Depth 387.0
Total Parking Spaces 7
Building
Building Age 100+
Foundation Stone
Others
Senior Community No
Security Features Carbon Monoxide Detectors,Smoke Detector
ParcelsYN No
Read Less Info
Want to know what your home might be worth? Contact us for a FREE valuation!

Our team is ready to help you sell your home for the highest possible price ASAP
GET MORE INFORMATION
