



For more information regarding the value of a property, please contact us for a free consultation.
Key Details
Sold Price -
Property Type Single Family Home
Sub Type Detached
Listing Status Sold
Purchase Type For Sale
Approx. Sqft 1500-2000
Municipality Toronto W03
Subdivision Caledonia-Fairbank
MLS Listing ID W13005514
Sold Date -
Style 2 1/2 Storey
Bedrooms 4
Annual Tax Amount $4,260
Tax Year 2025
Property Sub-Type Detached
Property Description
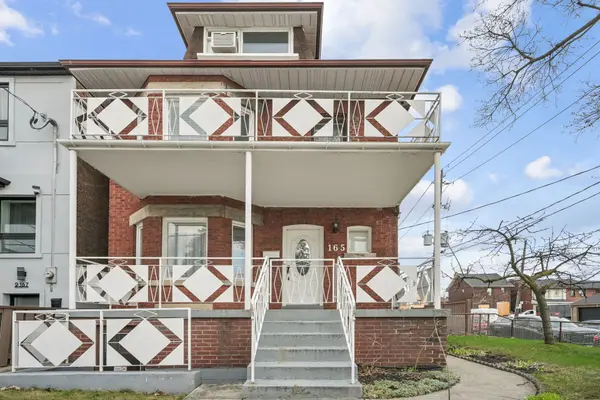
Fantastic detached 2 1/2 storey brick home in a highly sought-after neighbourhood, lovingly maintained by the same family for over 27 years. Situated on a generous 39.5 ft x 112 ft lot, this incredibly versatile property offers exceptional potential-whether you're looking to sever(buyer to do due diligence), develop, create an income-generating investment, live and rent, or simply enjoy as a spacious family home. Garden suite a possibility, see the report attached. This bright and inviting residence features east/west exposure, filling the home with natural light throughout. Every room includes a window, complemented by a skylight that enhances the airy feel. Boasting large principal rooms and high ceilings throughout, the home offers both comfort and functionality. Enjoy multiple outdoor relaxation spaces, including a private backyard and expansive verandas on both the main and second floors (18.5 ft x 7 ft). The finished basement features a wood fireplace , a large recreation room with flexible use options, and two separate entrances-one from the side and one from the front-adding to the home's income or in-law suite potential. A rare highlight is the oversized double block garage (22'10"ft x 21'6"ft), ideal for a hobbyist, car enthusiast, or additional storage. Ample parking includes 2 garage spaces plus 5 exterior spots. With an impressive Walk Score of 84 and Transit Score of 77, enjoy TTC at your doorstep and a short ride to the Eglinton LRT or Bloor subway. Walking distance to schools, parks, shopping, and vibrant neighbourhoods including Corso Italia and Oakwood Village. Endless possibilities await-don't miss this exceptional opportunity!
Location
Province ON
County Toronto
Community Toronto W03
Area Toronto
Rooms
Family Room No
Basement Finished with Walk-Out, Separate Entrance, Full, Finished
Kitchen 1
Interior
Interior Features Auto Garage Door Remote, Carpet Free, Central Vacuum
Cooling Central Air
Fireplaces Number 1
Fireplaces Type Wood
Exterior
Parking Features Private
Garage Spaces 2.0
Pool None
Roof Type Asphalt Shingle
Lot Frontage 39.5
Lot Depth 112.0
Total Parking Spaces 6
Building
Foundation Unknown
Others
Senior Community Yes
ParcelsYN No
Read Less Info
Want to know what your home might be worth? Contact us for a FREE valuation!

Our team is ready to help you sell your home for the highest possible price ASAP
Nearby Locations
GET MORE INFORMATION
